Design
Drawn for the way you live.
Design at Nicholson begins with a conversation about your days. Where the morning light lands, where everyone gathers at a party, which way the afternoon wind moves. Then we draw.
The team that draws the house is the team that builds it. Architecture, interiors, materials and permits are worked out together, with you in the room, before a single line becomes a contract.
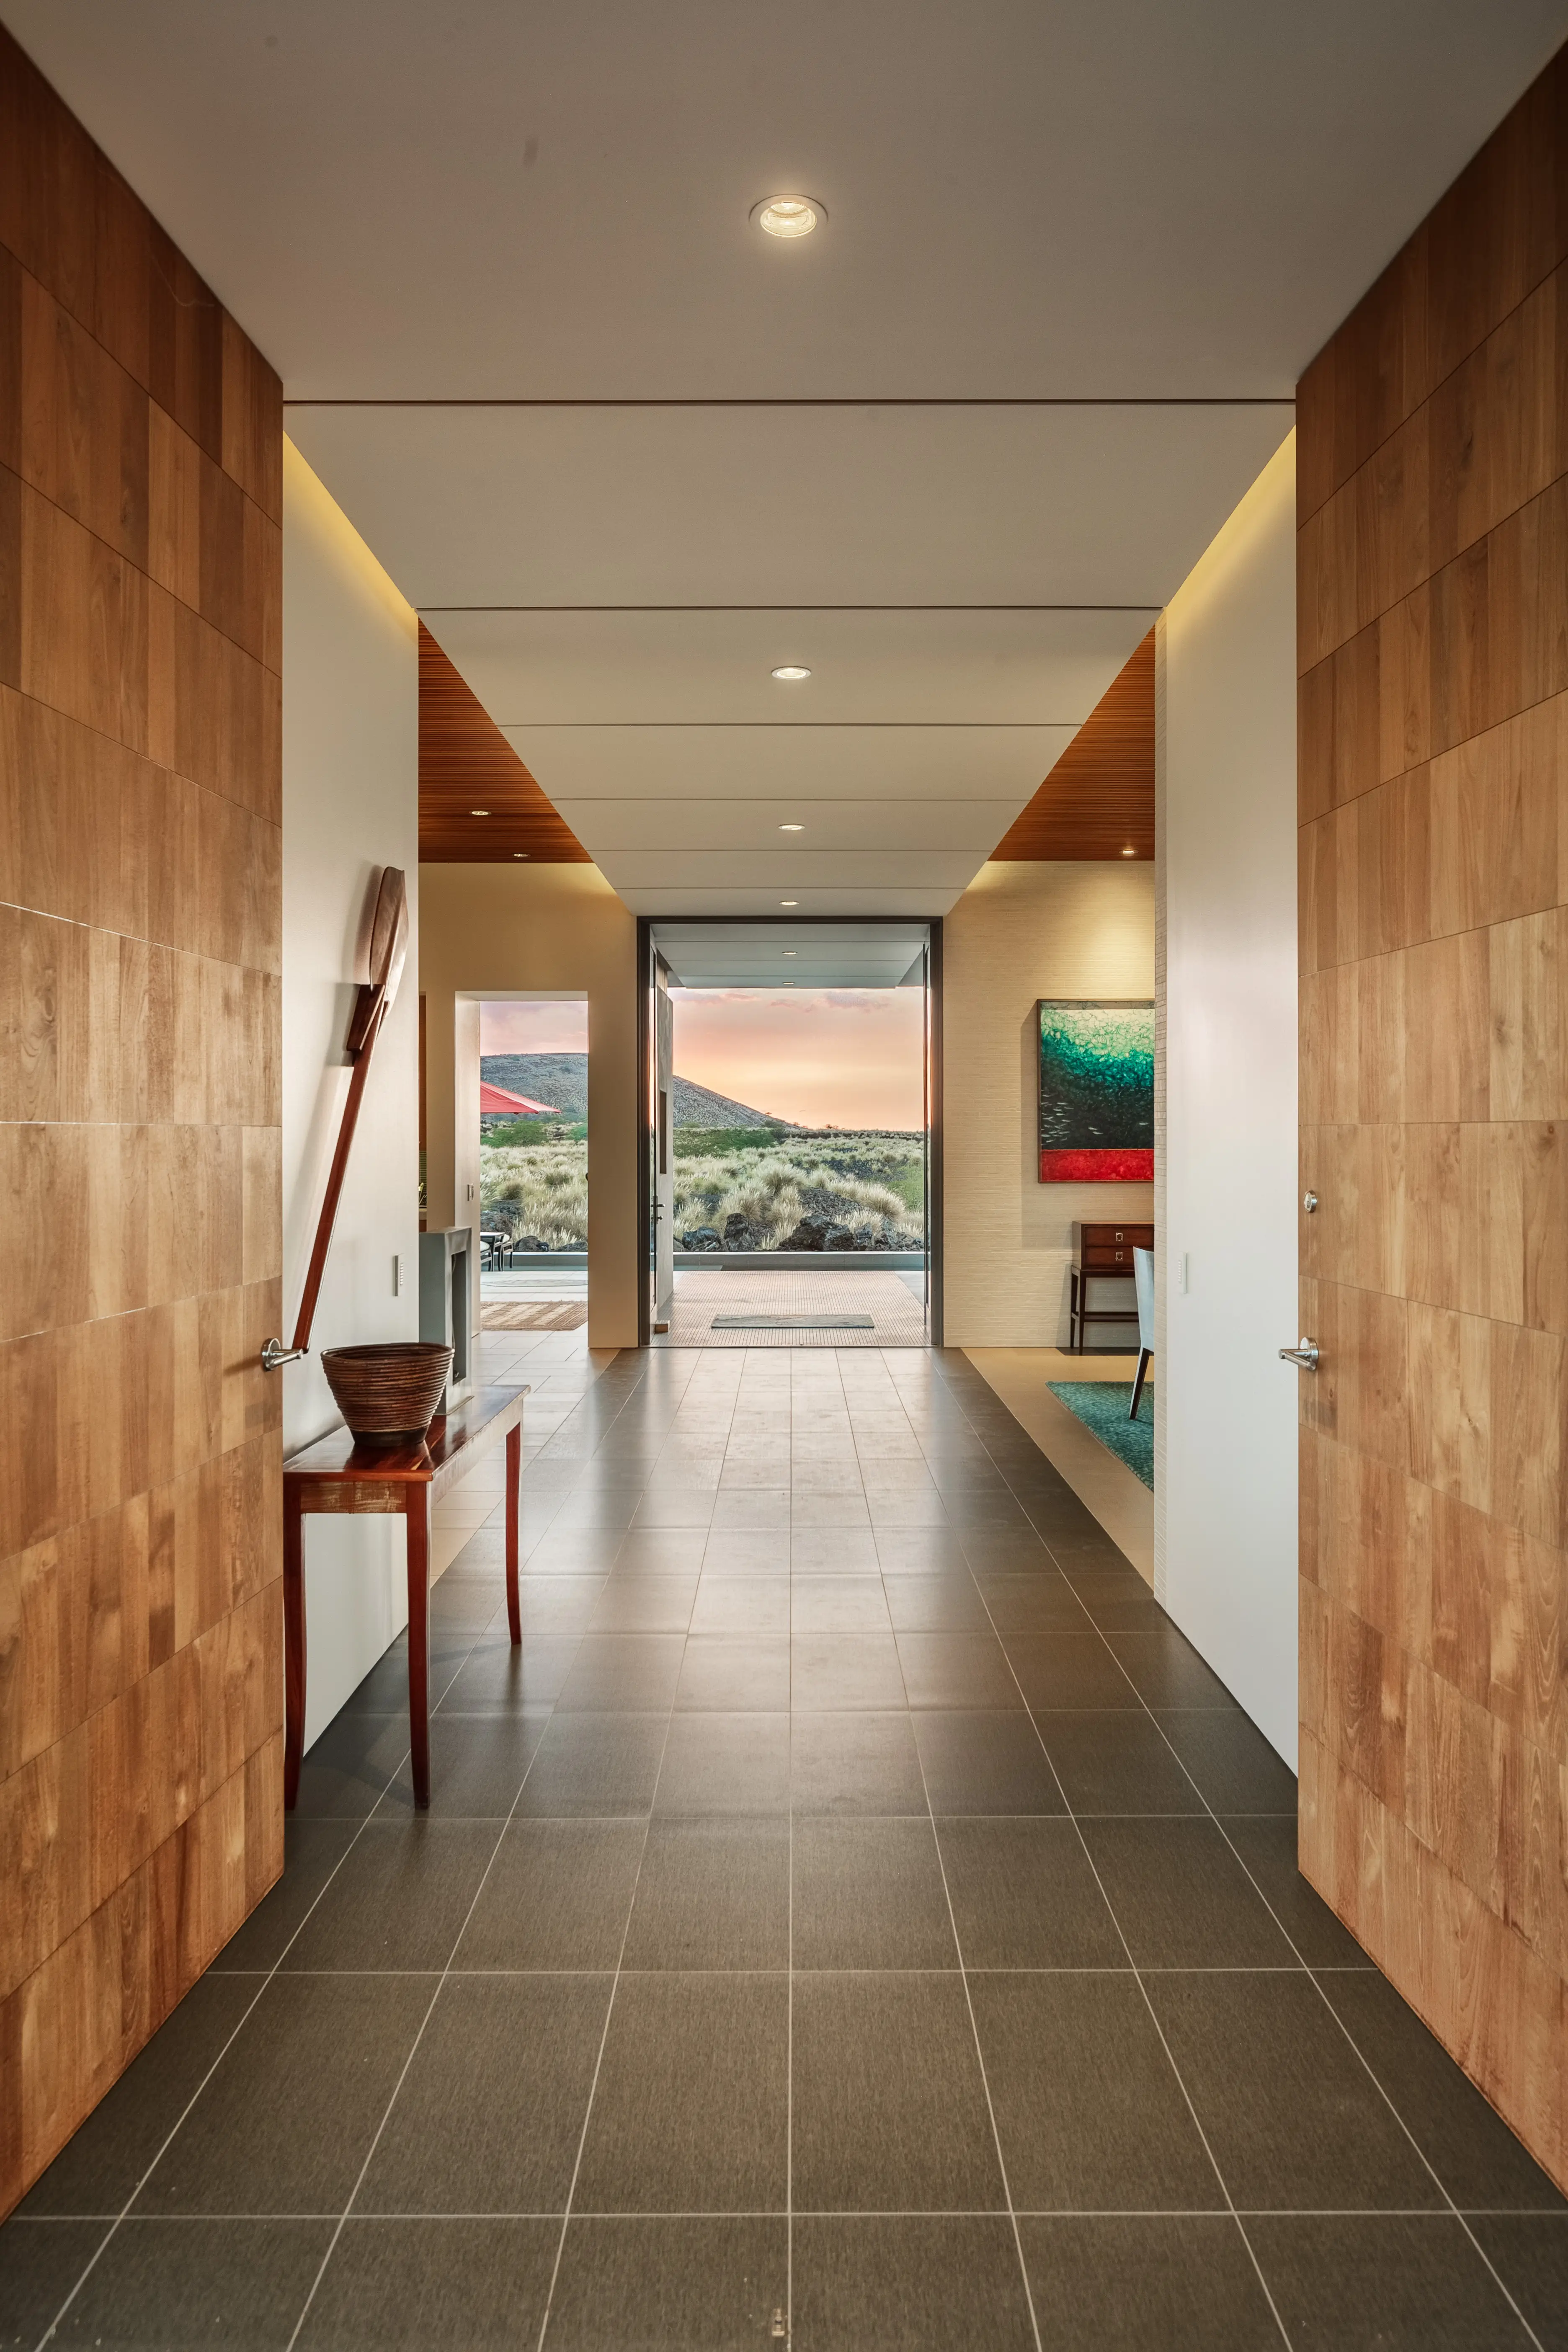
We design for this island: for the salt light off the water, the arc of the sun through the day, and the county’s own rhythm of approvals. All of it is drawn in from the first sketch.
01
Architecture and interiors
One language from the roofline to the drawer pulls. We plan the spaces and the surfaces together so the house flows through one idea.
02
Materials that belong here
Materials, appliances and hardware from around the world, brought together into a home that belongs to the landscape it stands on.
03
Permits, planned in
Community design review and Hawaiʻi County approvals are part of the plan from the first week, each given its own place in the schedule.