Design
Three Gables
Community
Waimea
Service
Design
Completed
2019
Location
Waimea, South Kohala
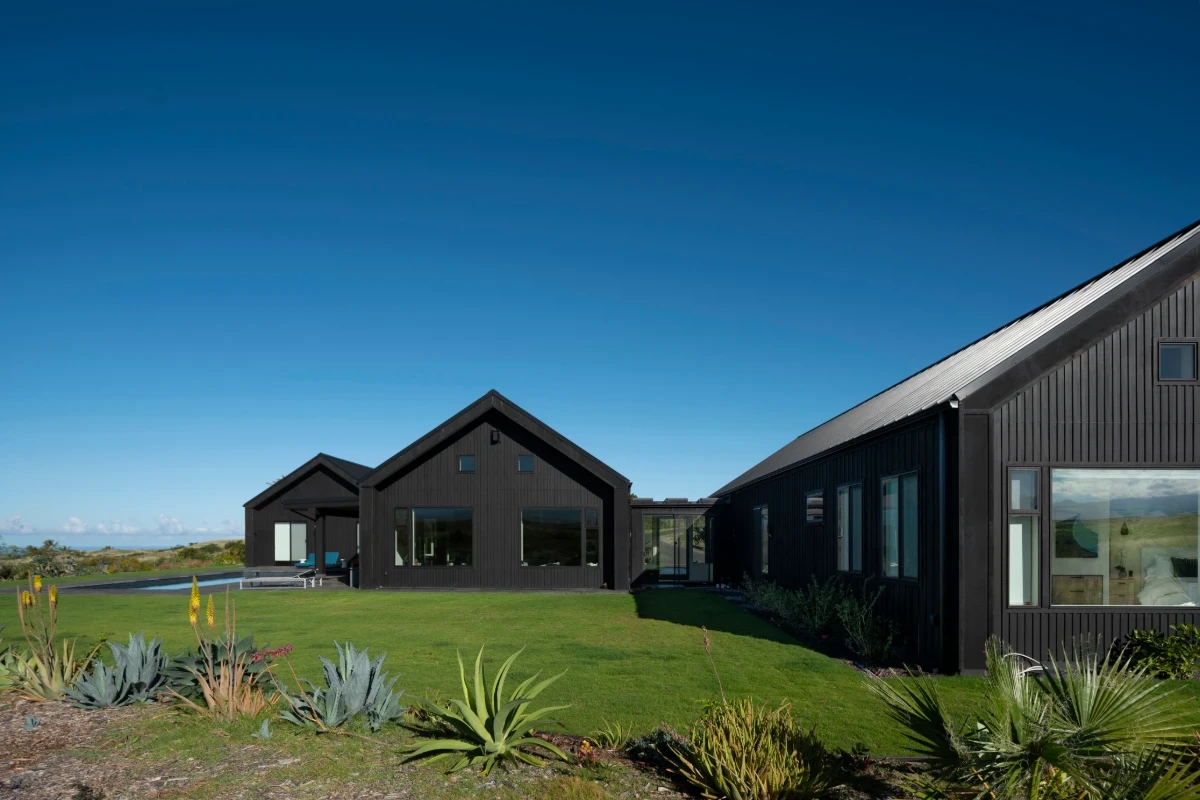
Three gabled units on open pasture at Waimea, drawn and built by us, finished in stucco and paint, with a glass entry set between the roofs and the Kohala mountains in view.
Scope
Design
Three roofs, one house
Waimea is ranch country, high on the saddle between Mauna Kea and the Kohala mountains, cool in the mornings and wrapped in mist most afternoons. The houses there have always had steep roofs for the rain and simple forms for the wind. This one has three: three gabled volumes set side by side on open pasture, each holding its own part of the house, joined between the gables by an entry made almost entirely of glass. The view runs across the grass to the Kohala mountains.
The exterior is stucco and paint, plainly done, so the three gables read as three buildings from the road and one house from the inside. The glass entry between them is the seam. You walk in through light.
Drawn for the climate
We designed the house and built it. Waimea asks different things of a building than the coast does: more rain, colder nights, wind off the mountain. The pitch of the roofs, the depth of the eaves and the choice of finish were decided at the drawing board by the people who would stand on the site in the weather.

Detail
