Design + Build
Nāpōʻopoʻo Hale
Community
Nāpōʻopoʻo
Service
Design + Build
Completed
2025
Location
Captain Cook, South Kona
A four-bedroom hale on seven fenced acres near the Kealakekua Bay overlook, making all of its own electricity, with an infinity-edge pool at the line where the living room ends and the view begins.
Scope
Off-grid systems · Pool and spa · Smart home integration
Seven acres above the bay
The house sits high on the slope near the Kealakekua Bay overlook, on seven fully fenced acres. Three low hipped roofs step across the site with a lawn courtyard held between the wings: the mountain behind, the coastline below and the sunset straight ahead.
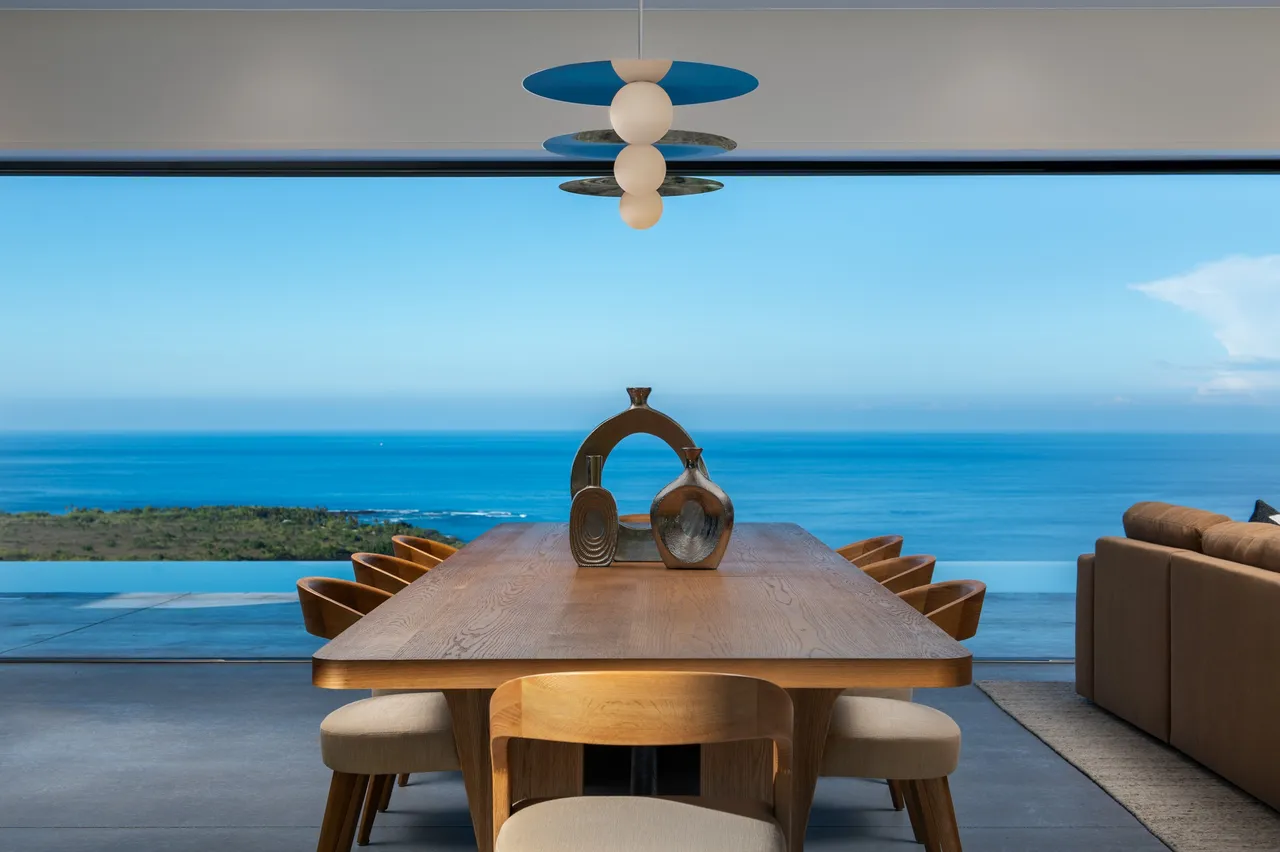
The living room has no back wall to speak of. The glass slides fully clear, the floor carries out at one level to the lanai, and the pool’s infinity edge takes the place of a railing. Where privacy is wanted, switchable glass turns opaque at a touch. From the dining table the water and the sky are the same color most evenings.
Built to stand on its own
The house is fully off-grid for power. Solar on the roofs makes all of its electricity, and only the water comes from the county. The pool, spa, irrigation, security, lighting and audio all run from a single app. Lutron lighting is zoned and dimmable throughout, with cove detail and motorized shades across the primary suite and living spaces. Four bedrooms, 3,008 square feet, completed in 2025.

Detail