Design + Renovation
Maniniowali Estate
Community
Kūkiʻo
Service
Design + Renovation
Completed
2020
Location
Maniniowali, North Kona
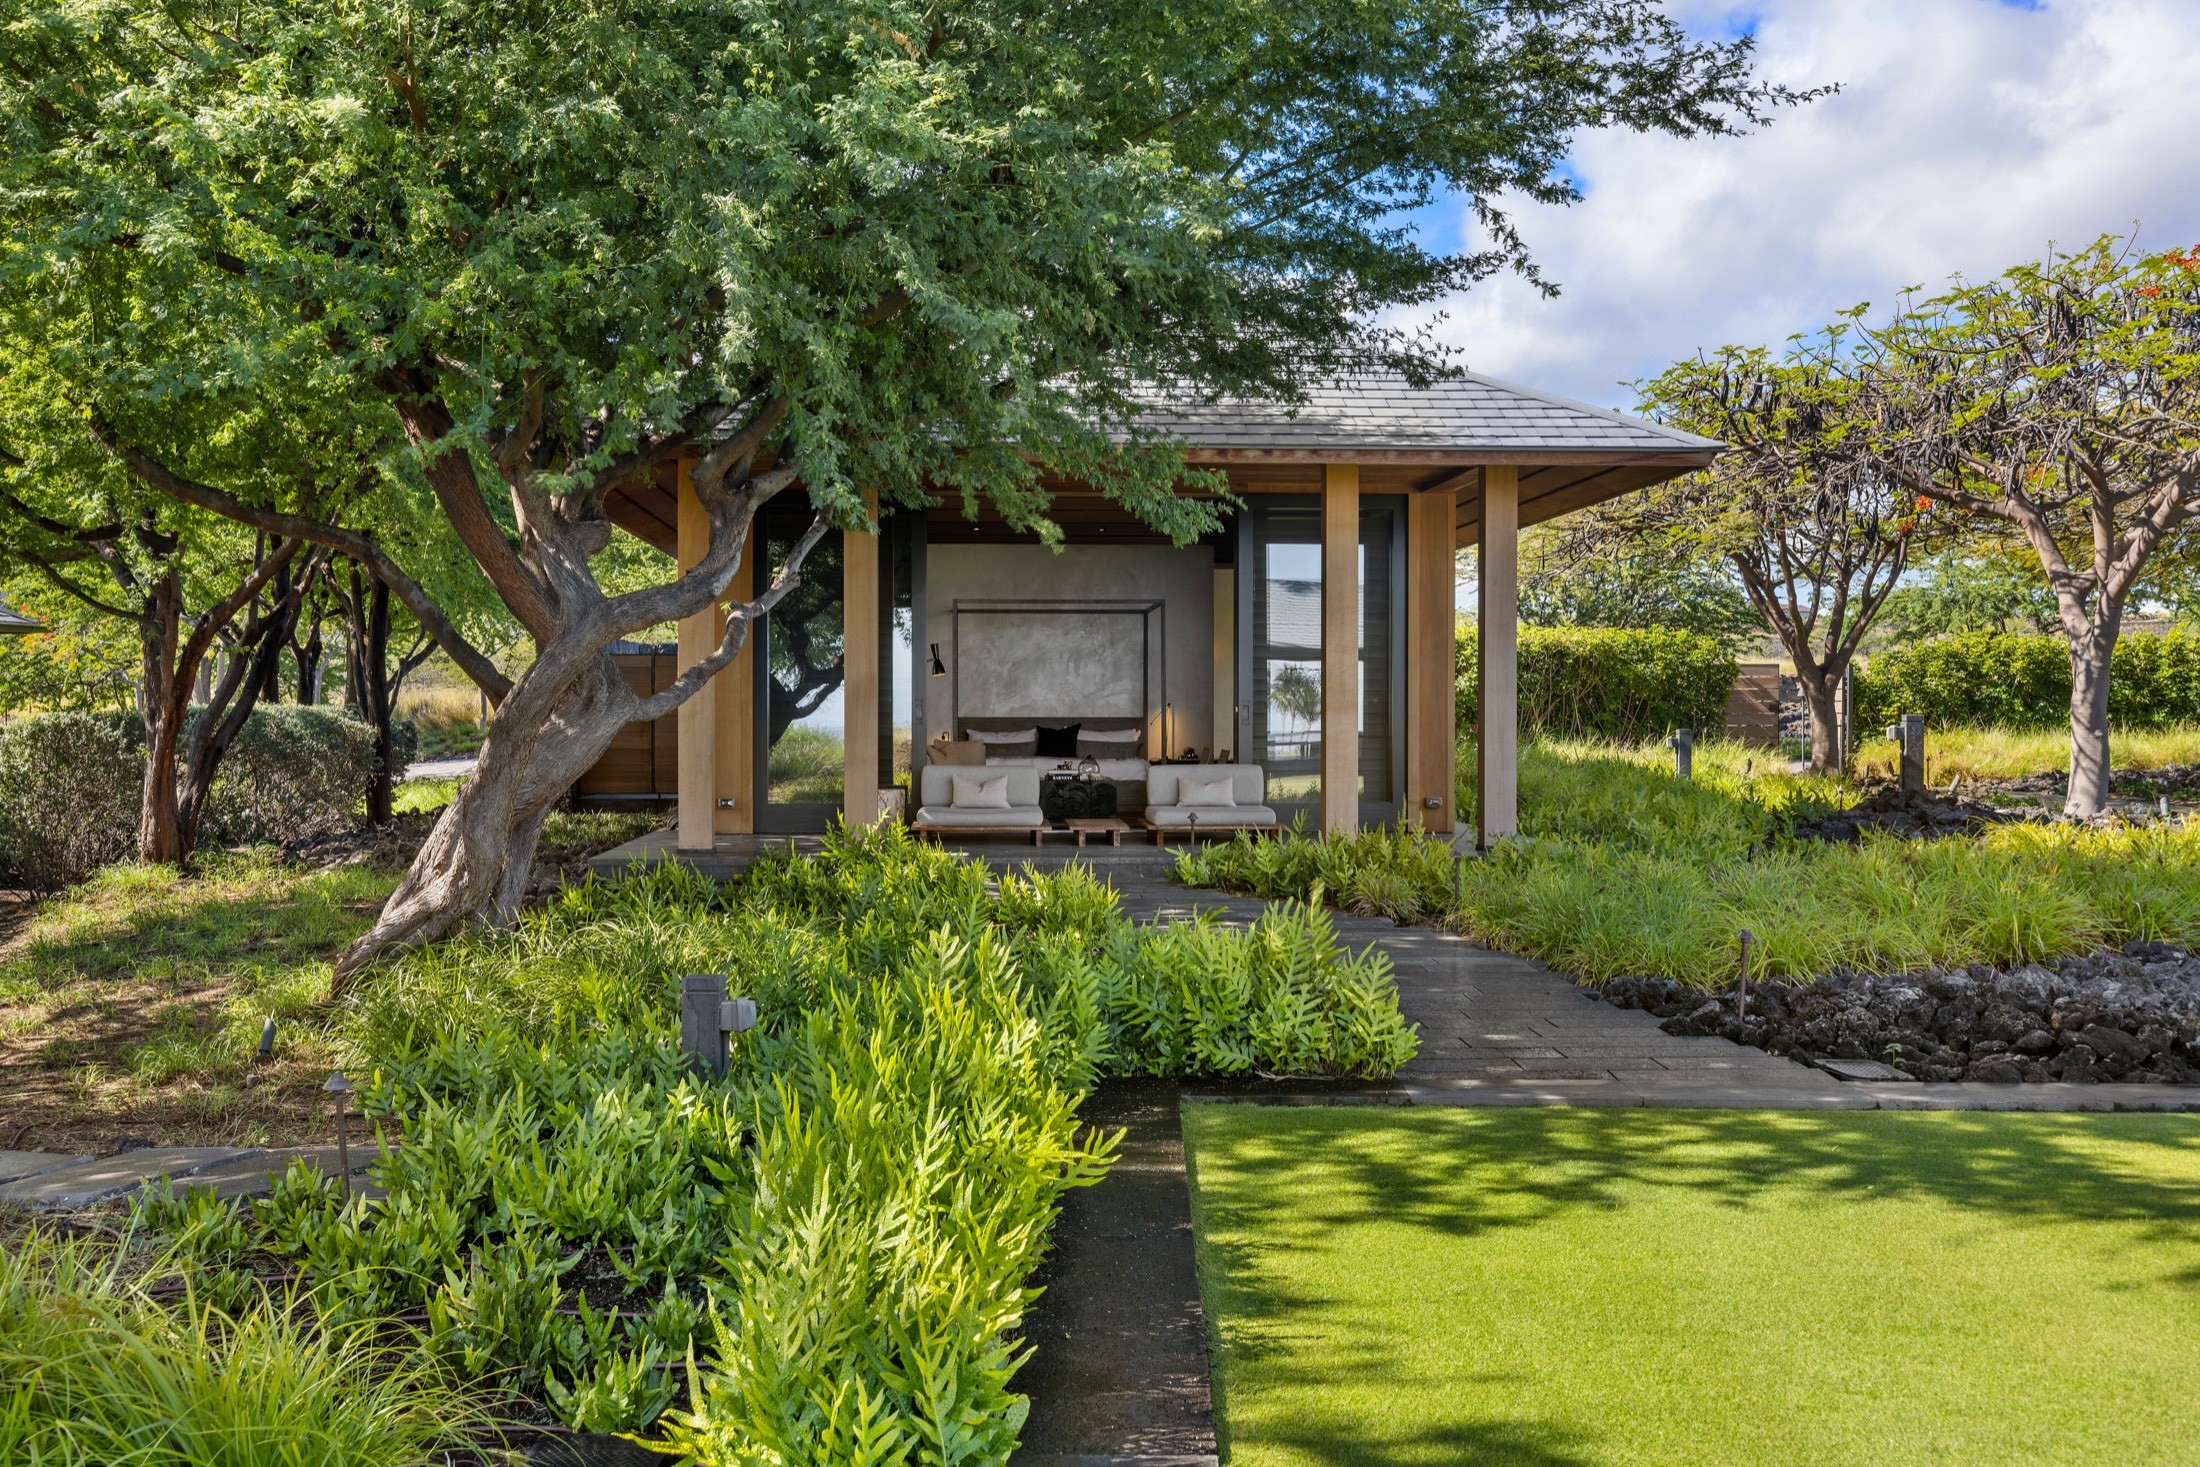
A renovation of a pavilion estate at Maniniʻōwali, the second phase of Kūkiʻo, designed in partnership with Nicole Hollis and built by us, relined in cedar and detailed so the rooms can stand open to the trade winds for most of the year.
Scope
Design · Build · Nicole Hollis Collab
A house that stands open
The brief was for a home that could be left open for most of the year. That is a structural and detailing problem before it is an architectural one. The estate is a set of pavilions on a lawn, living, sleeping and dining each under its own roof, joined by walkways of puka lava tile through kiawe and beds of lava rock.
Inside, the whole house was relined in cedar. Deep grained ceilings carry past the line of the glass, and the sliding walls stack fully clear of the opening rather than parking across it. Every exposed member was selected for the position it would occupy.
Living outside
The dining room is a roof over a long table on the lawn, with a driftwood chandelier hung beneath the cedar. A fire pit, outdoor showers and a purpose-built gym and pilates studio finish it. The design was a partnership with Nicole Hollis. The building was ours.
Permitting
Local codes, regulations and permits were resolved during design rather than discovered during construction.

Detail